Leave a Message

Thank you for your message. I will be in touch with you shortly.

14826 Columbia River Dr
SEE ALL PHOTOS
14826 Columbia River Dr
Sold

14826 Columbia River Dr

14826 Columbia River Dr, Corpus Christi, TX 78410

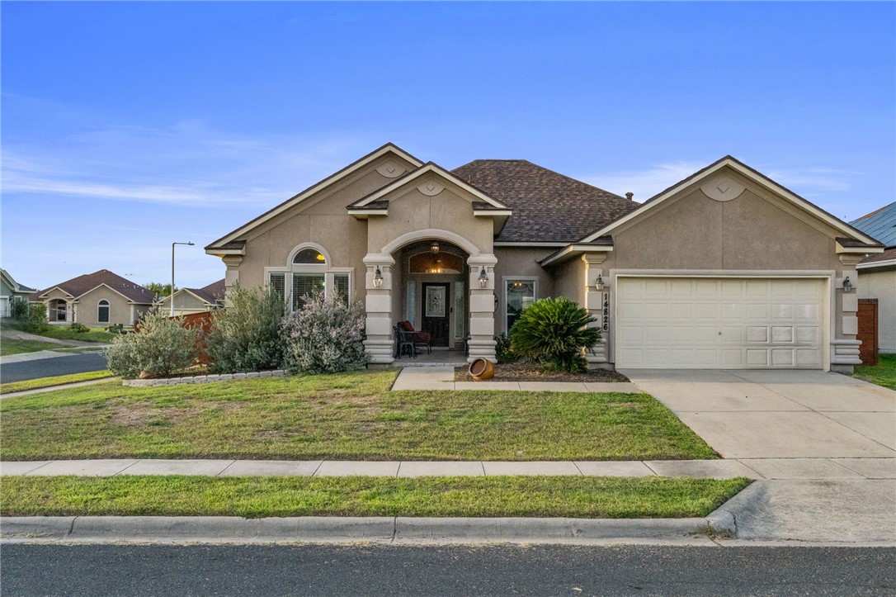
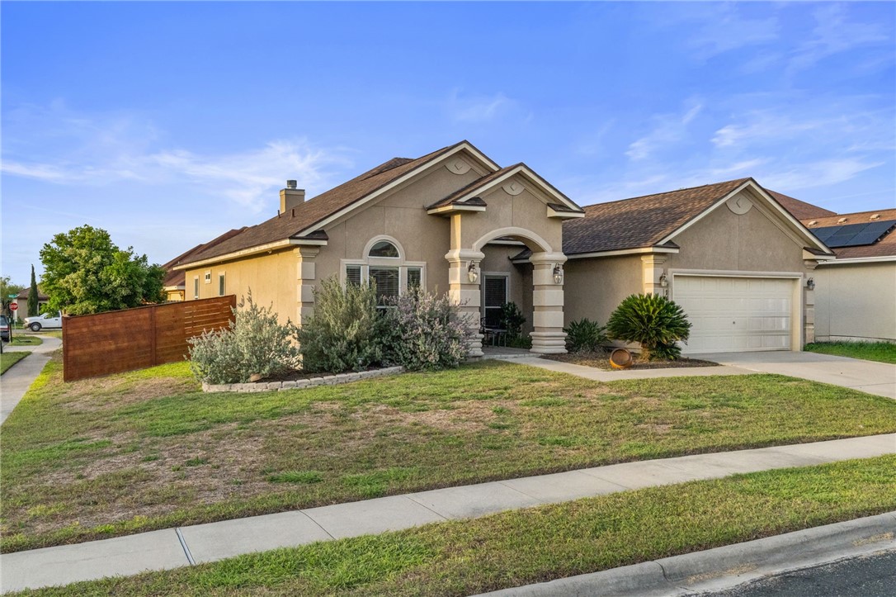
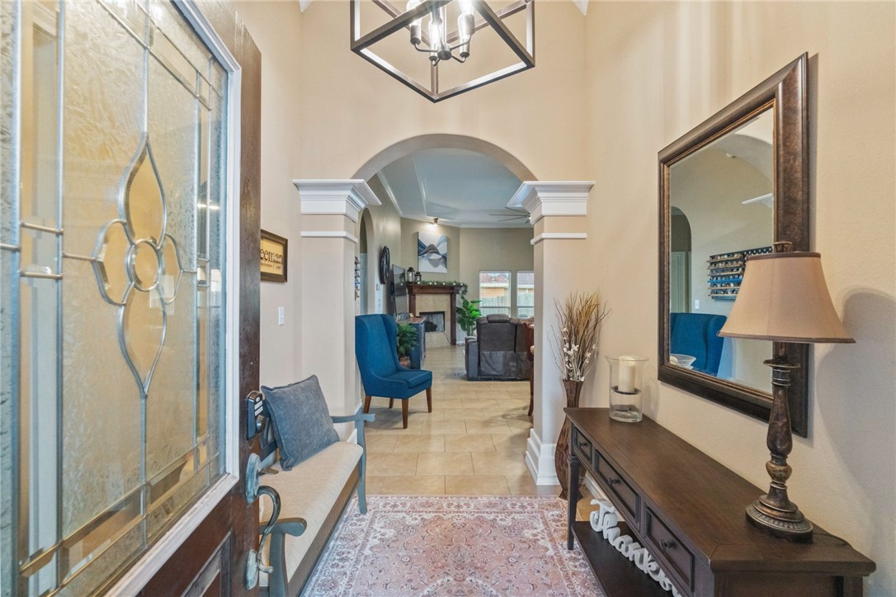
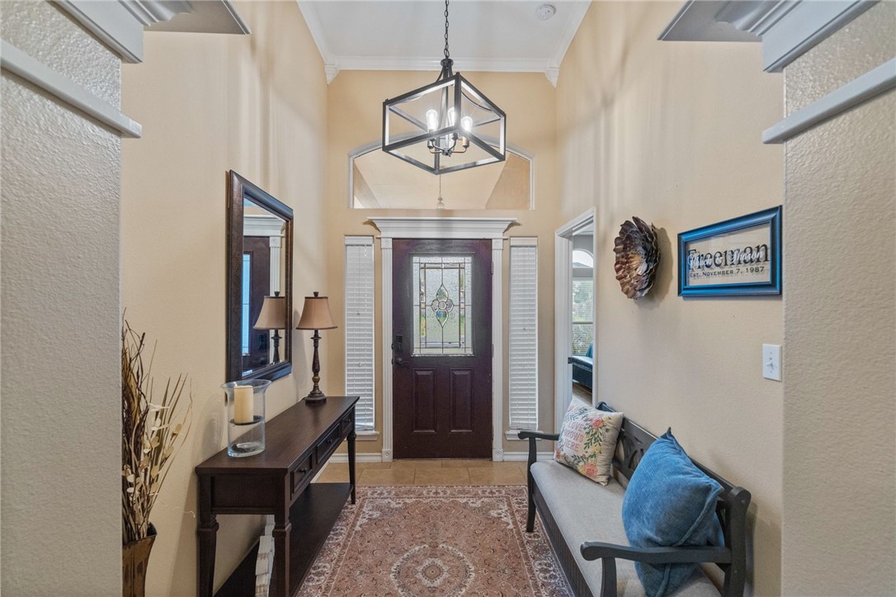
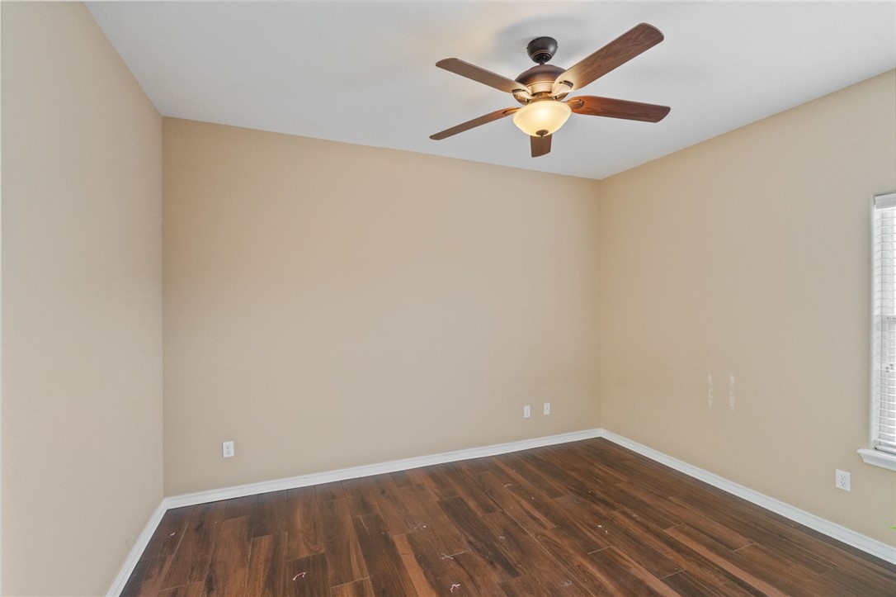
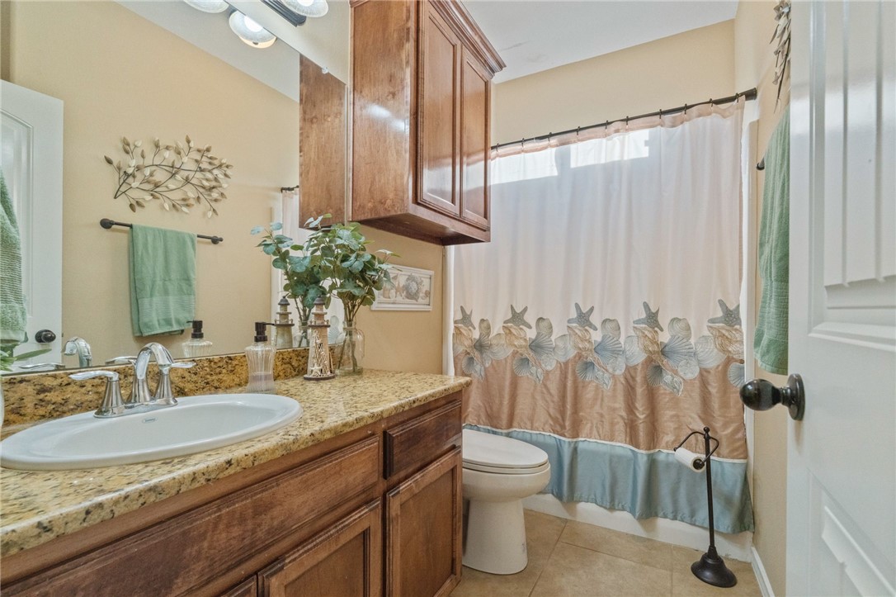
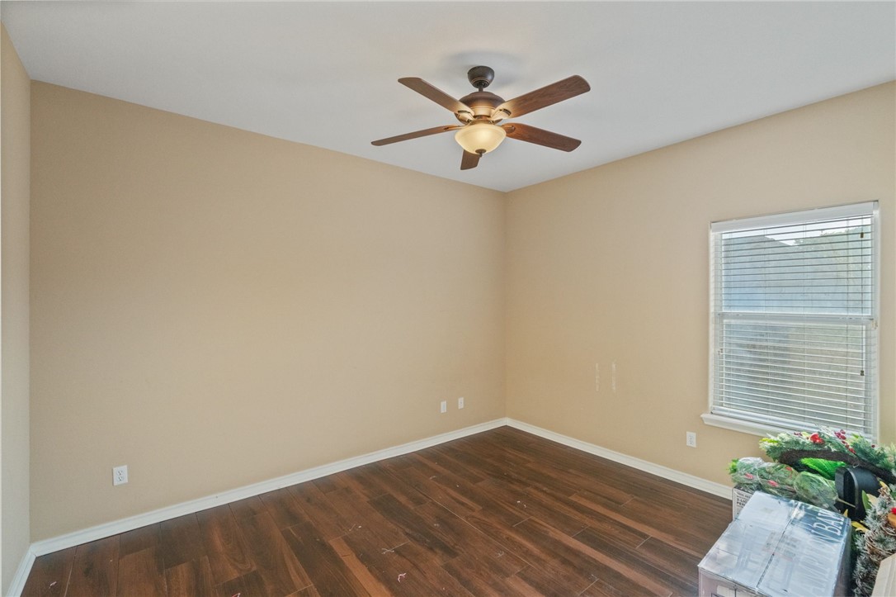
Beautifully designed one-story home in desirable Northwest Estates, showcasing exceptional architectural detail and immaculate care throughout. This spacious split-bedroom floor plan offers 4 bedrooms and 3 full baths, perfectly blending comfort and functionality.

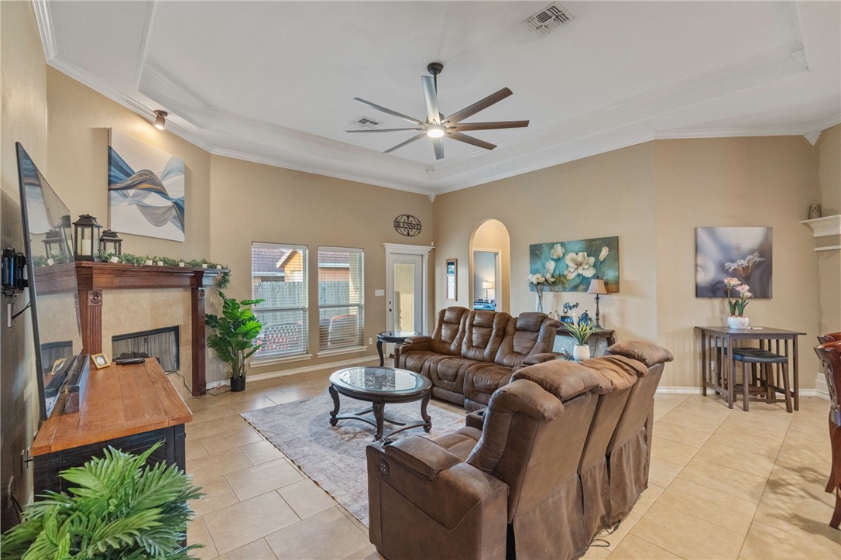
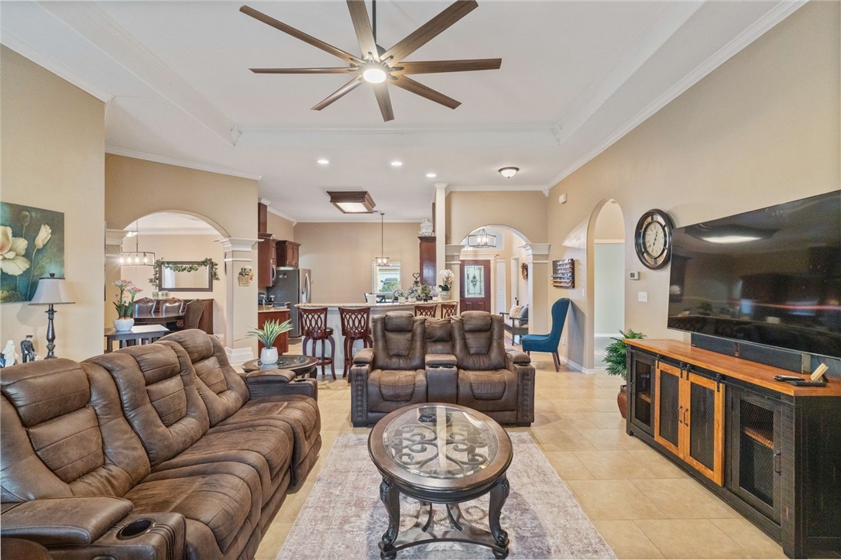
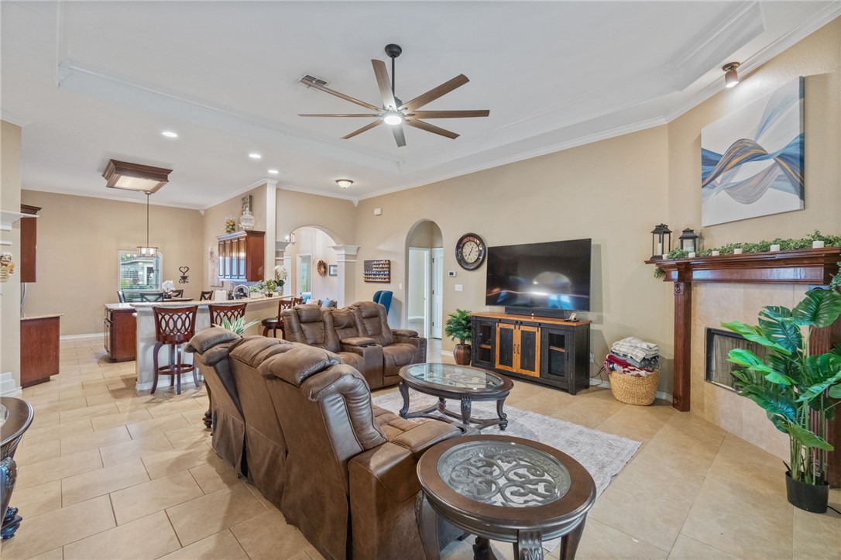
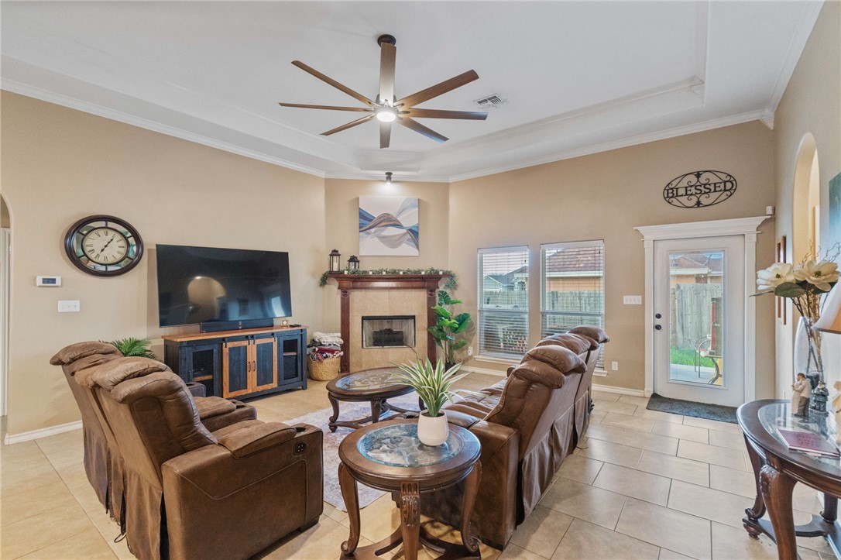
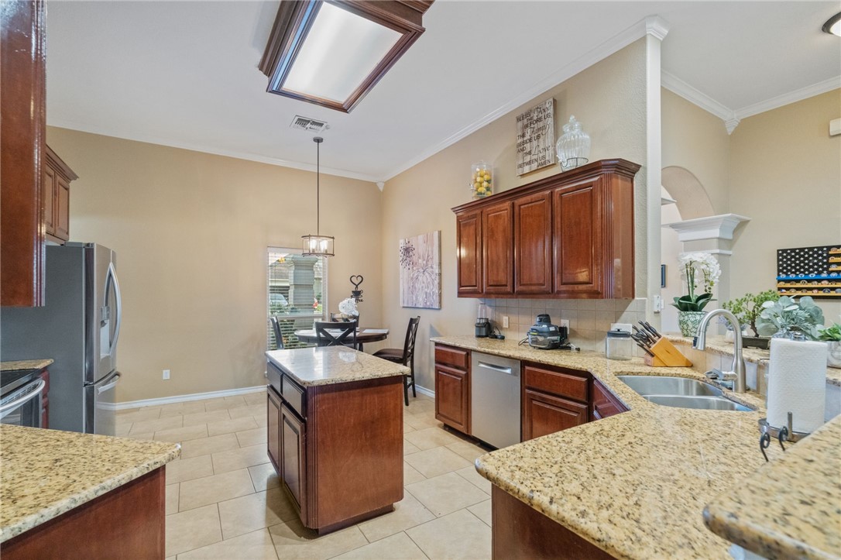
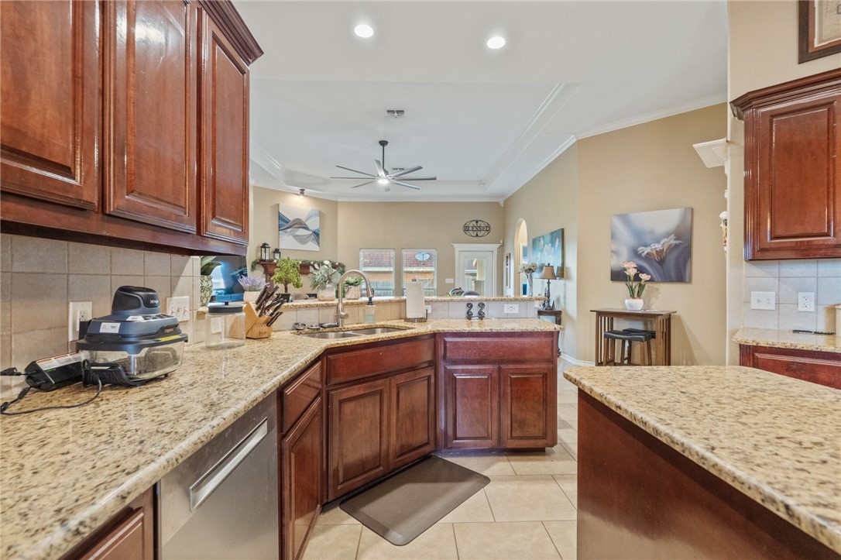
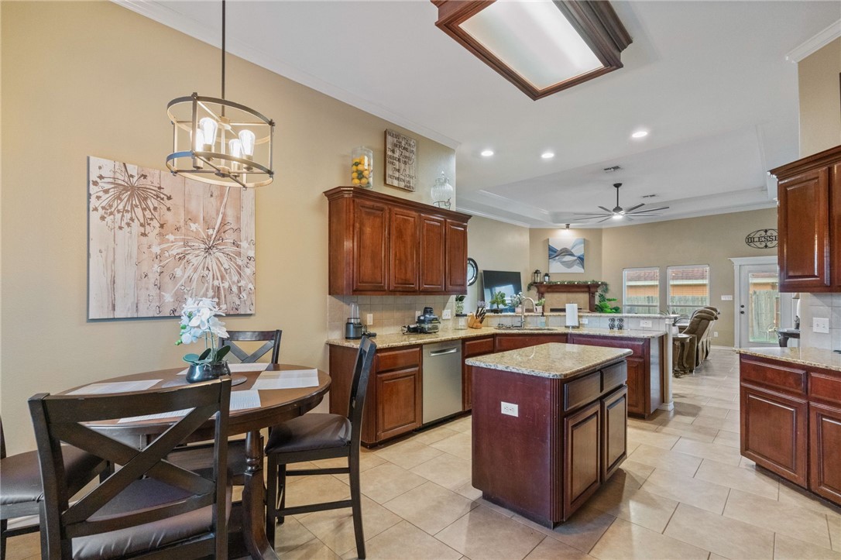
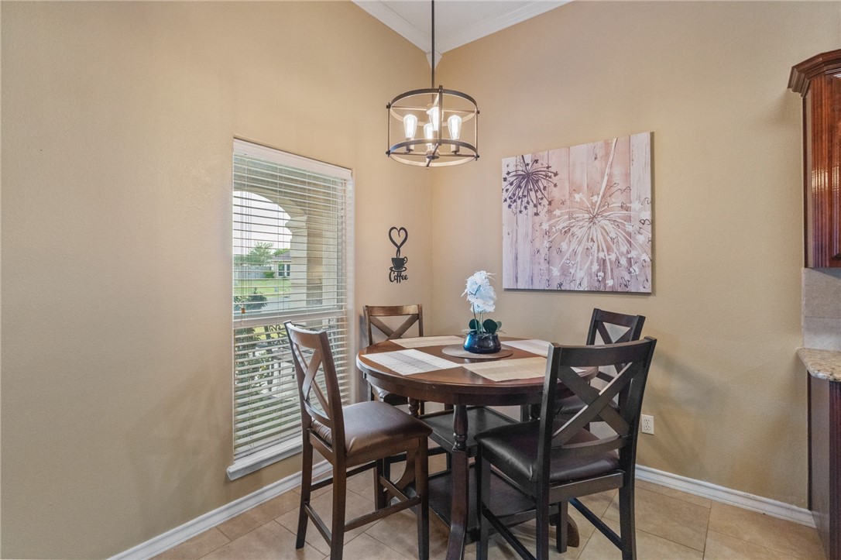
The expansive living area features elegant tile flooring, a stunning ceiling design, abundant crown molding, and a cozy fireplace, all flowing seamlessly into the oversized kitchen complete with granite countertops, beautiful backsplash, stainless steel appliances, large island, breakfast bar, and generous pantry space.

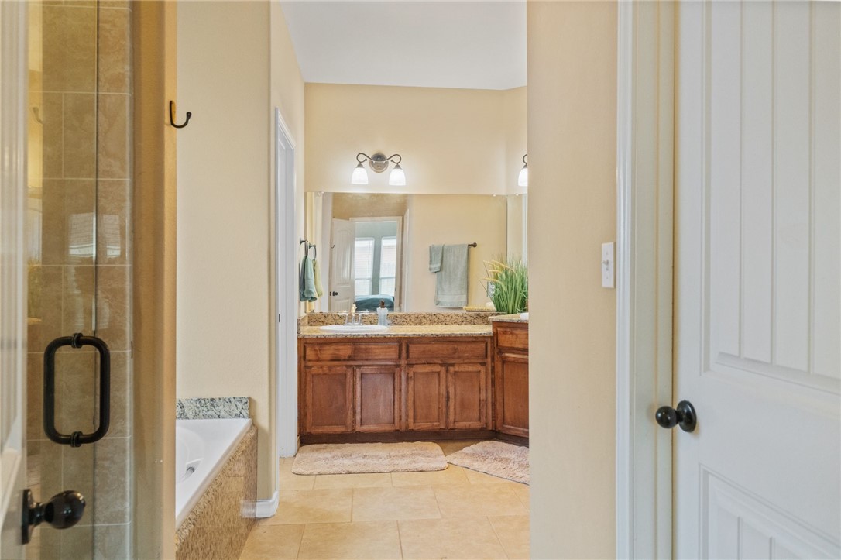
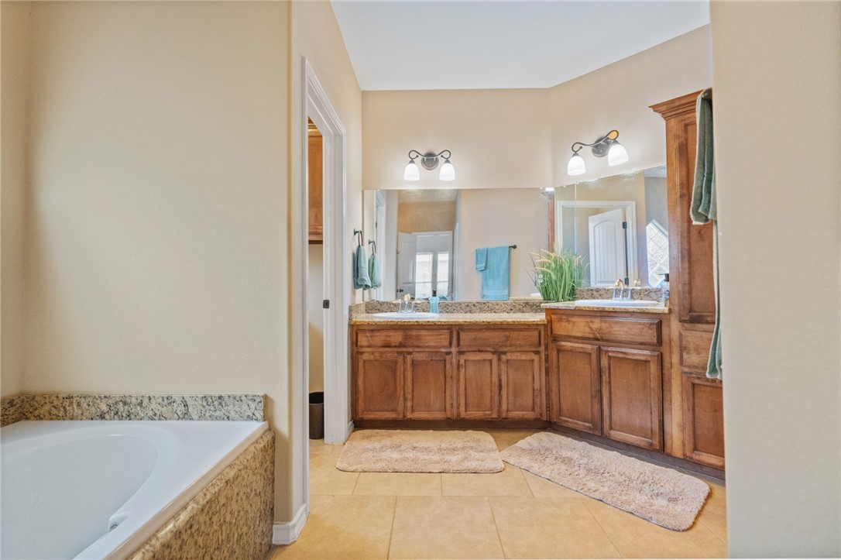
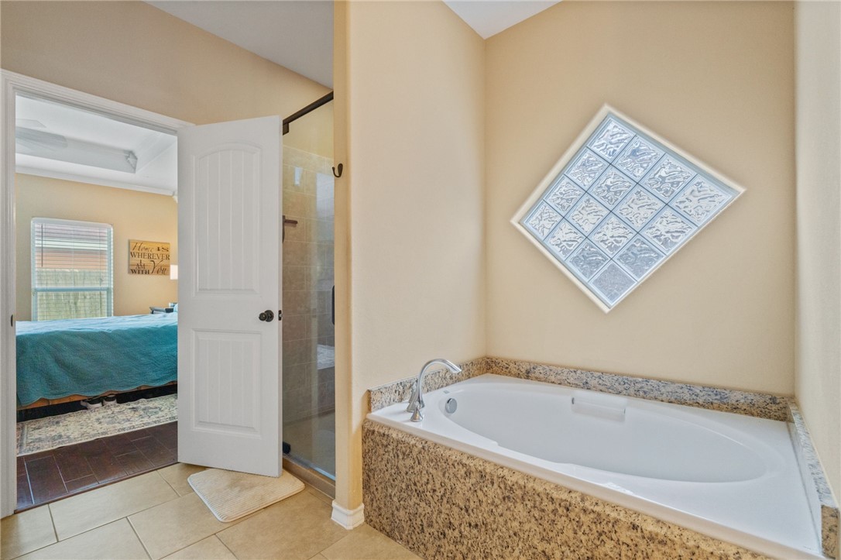
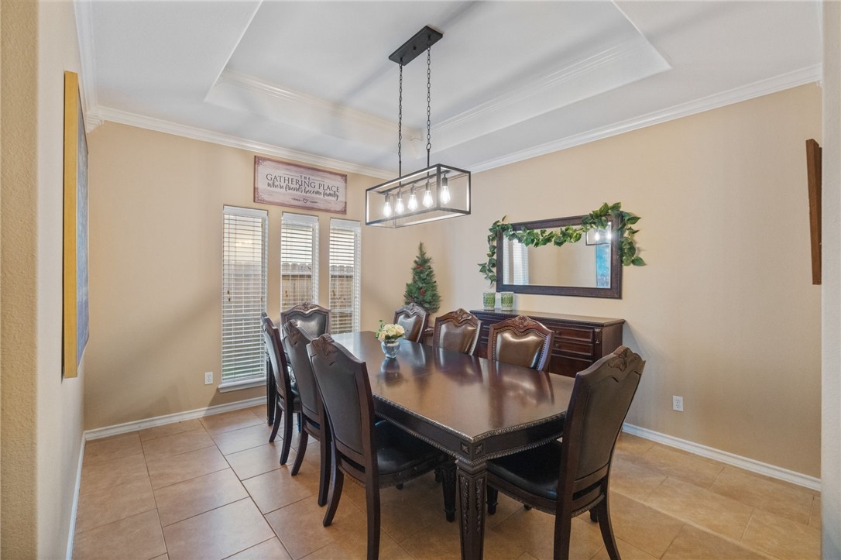
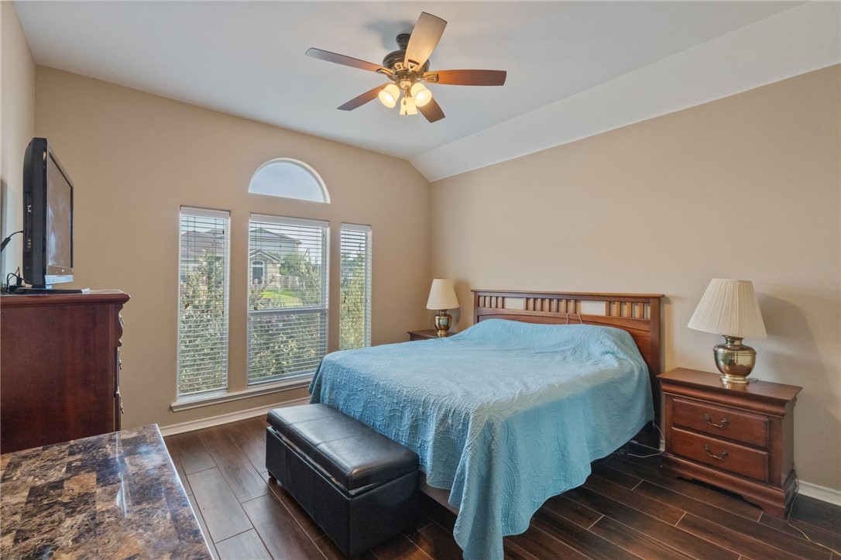
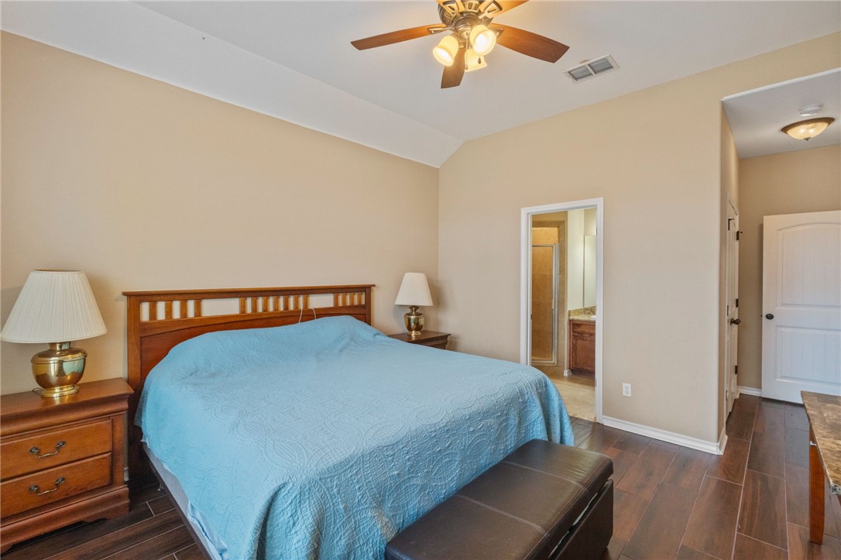
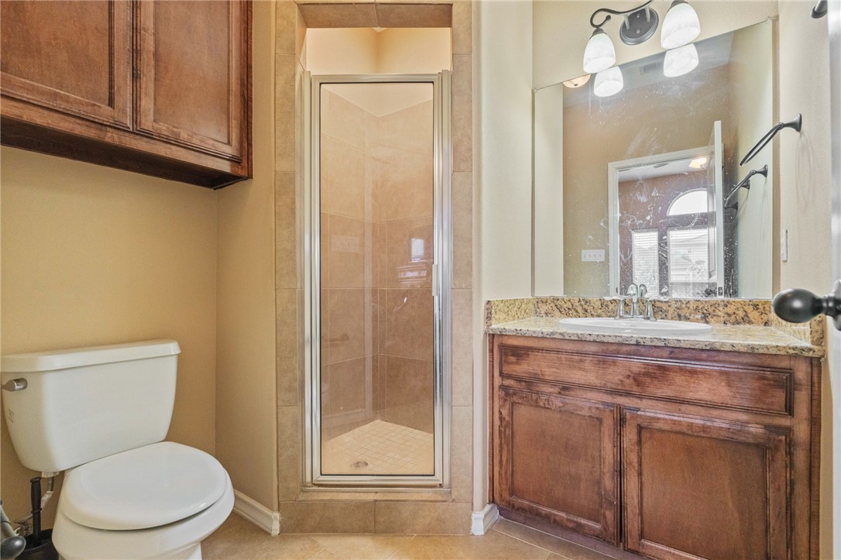
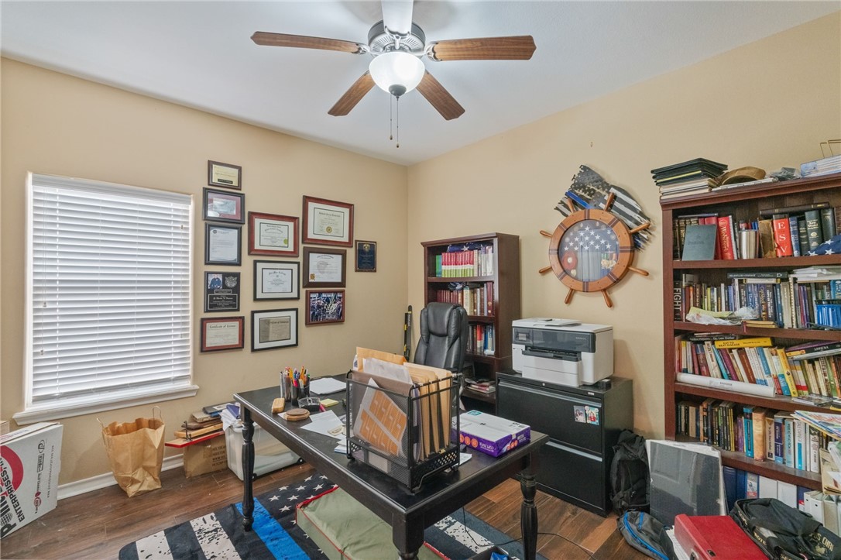
A spacious formal dining room offers flexibility to serve as a home office, playroom, or second living area to fit your lifestyle. The oversized primary suite provides a relaxing retreat, while the luxurious primary bath features a garden tub, separate walk-in shower, dual vanities, and an incredible walk-in closet.

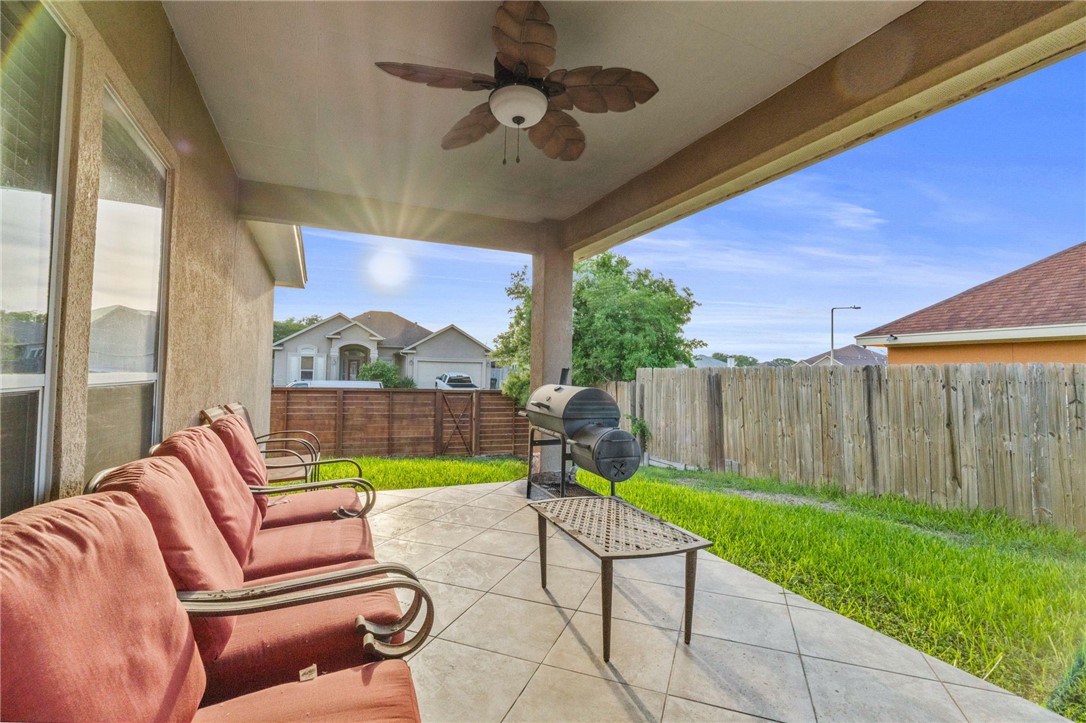
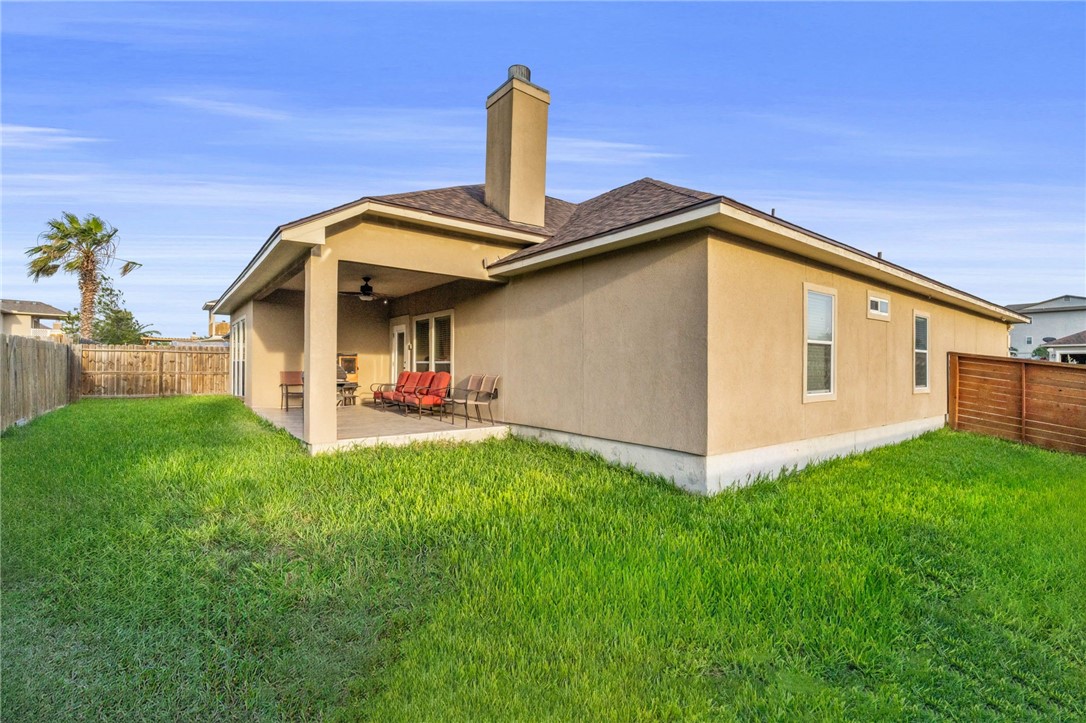
Additional highlights include a spacious utility room, covered patio, double side gate access, and a fantastic corner lot location. Situated in the highly sought-after Calallen Independent School District, this home truly has it all!

4
beds

3
baths

2,373 Sq.Ft. LIVING AREA

8,120 Sq.Ft. lot

Travis Teel

Travis Teel

Features & Amenities

Interior

  • total bedrooms4
  • Total bathrooms3
  • full bathrooms3
  • Laundry room Washer Hookup, Dryer Hookup
  • Flooring Tile
  • Fireplace Wood Burning
  • APPLIANCES Dishwasher, Electric Oven, Electric Range, Disposal, Microwave
  • other interior Features Split Bedrooms, Breakfast Bar, Kitchen Island

Area & Lot

  • Status Sold
  • Date Sold September 24, 2026
  • Living Area2,373 Sq.Ft.
  • Total Area2,373 Sq.Ft.
  • Lot Area8,120 Sq.Ft.
  • MLS® ID475640
  • TypeResidential
  • YEAR BUILT2009
  • NeighborhoodCorpus Christi
  • Architecture StylesTraditional
  • Elementary SchoolCalallen
  • Middle SchoolCalallen
  • High SchoolCalallen
  • School DistrictCalallen ISD

Exterior

  • STORIES1
  • Garage Space2.0
  • water SourcePublic
  • utilitiesSewer Available, Water Available
  • PoolNone
  • roofShingle
  • lot featuresCorner Lot, Landscaped
  • parkingAttached, Front Entry, Garage
  • HEAT TYPECentral, Electric
  • AIR CONDITIONINGCentral Air
  • sewerPublic Sewer
  • SubstructureSlab
View Virtual Tour

Corpus Christi

Explore

Work With Travis

Travis Teel brings more than two decades of industry knowledge, honest advice, and strong negotiation to every transaction. Reach out today to see how Travis can turn your real estate goals into reality.

Follow Me on Instagram