Leave a Message

Thank you for your message. I will be in touch with you shortly.

1005 Cunningham St
1005 Cunningham St
1005 Cunningham St
1005 Cunningham St
1005 Cunningham St
1005 Cunningham St
1005 Cunningham St
1005 Cunningham St
1005 Cunningham St
1005 Cunningham St
1005 Cunningham St
1005 Cunningham St
1005 Cunningham St
1005 Cunningham St
1005 Cunningham St
1005 Cunningham St
1005 Cunningham St
1005 Cunningham St
1005 Cunningham St
1005 Cunningham St
1005 Cunningham St
SEE ALL PHOTOS
1005 Cunningham St
1005 Cunningham St
1005 Cunningham St
1005 Cunningham St
1005 Cunningham St
1005 Cunningham St
1005 Cunningham St
1005 Cunningham St
1005 Cunningham St
1005 Cunningham St
1005 Cunningham St
1005 Cunningham St
1005 Cunningham St
1005 Cunningham St
1005 Cunningham St
1005 Cunningham St
1005 Cunningham St
1005 Cunningham St
1005 Cunningham St
1005 Cunningham St
1005 Cunningham St
Sold

1005 Cunningham St

1005 Cunningham St, Corpus Christi, TX 78411

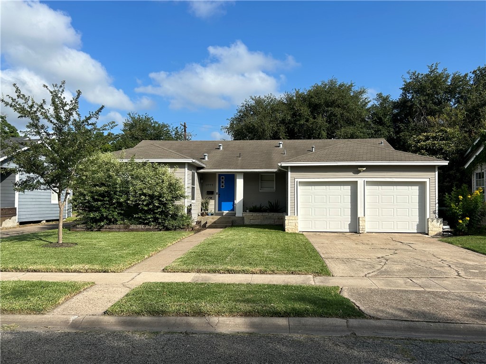
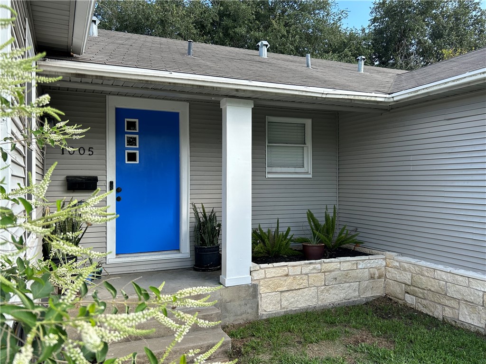
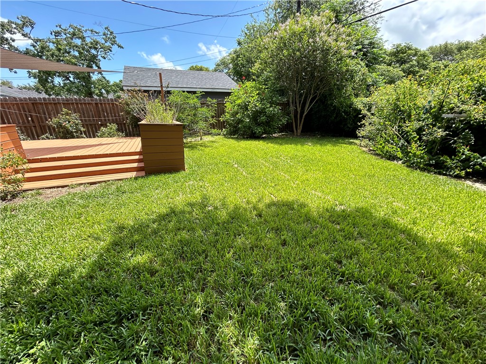
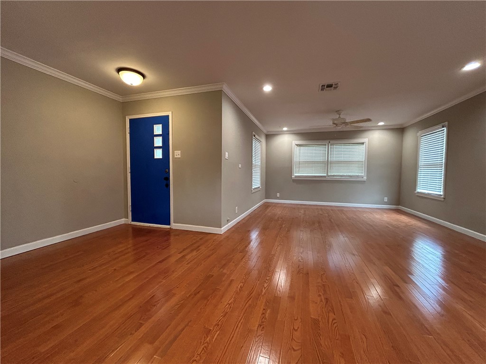
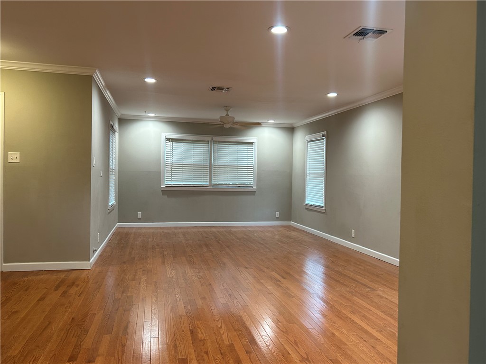
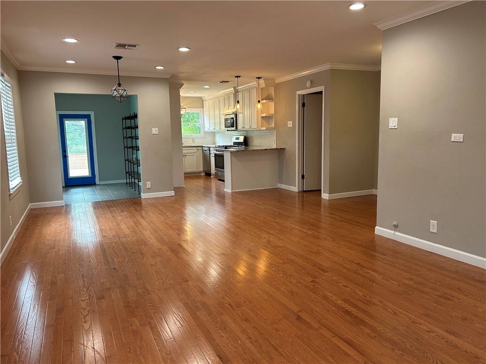
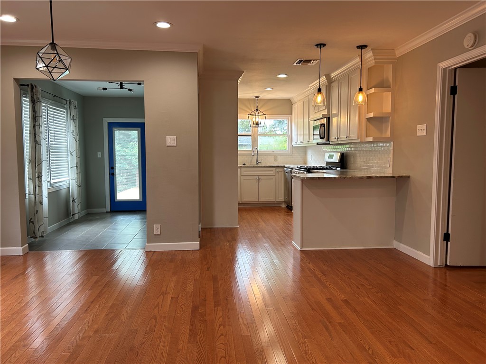
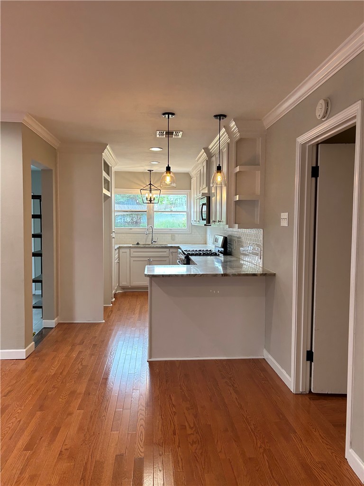
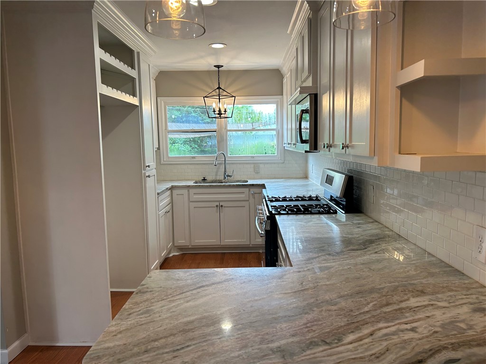
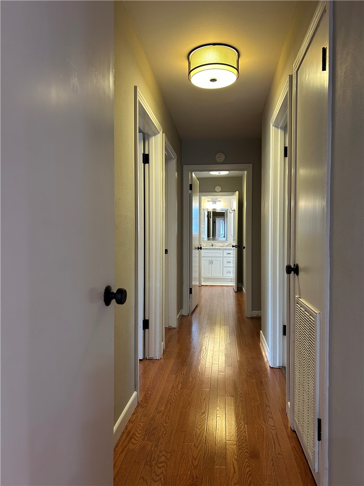
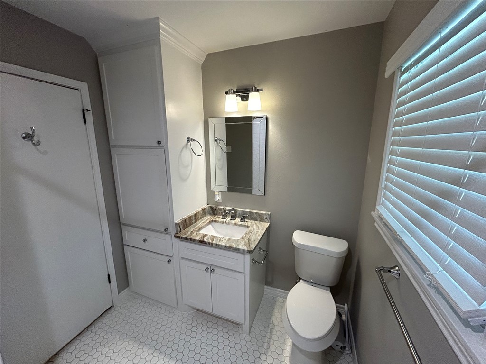
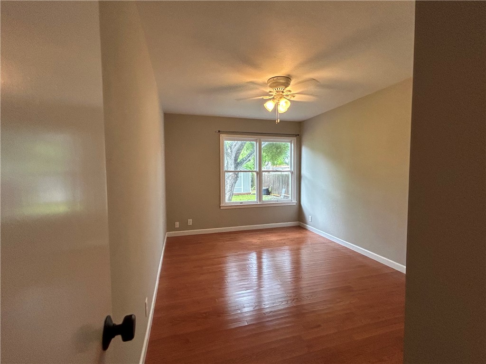
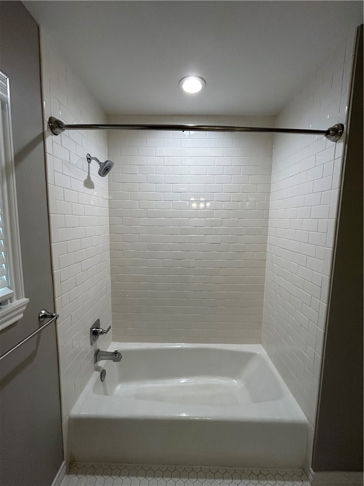
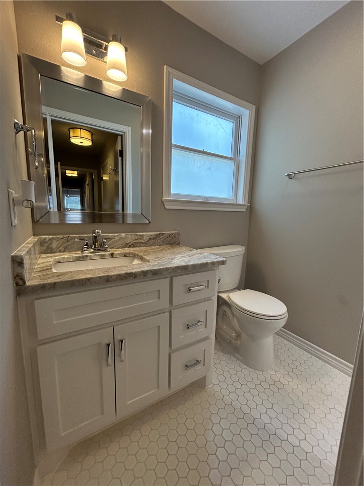
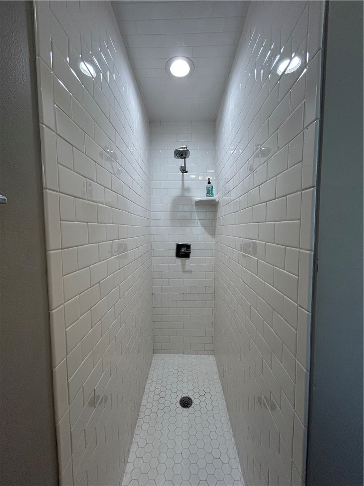
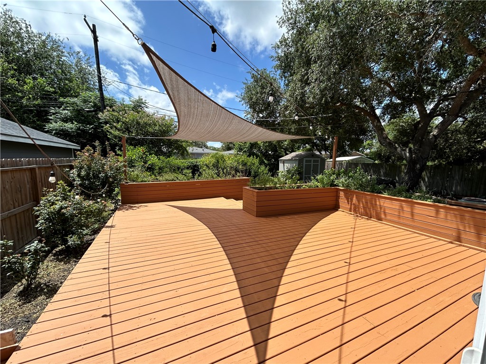
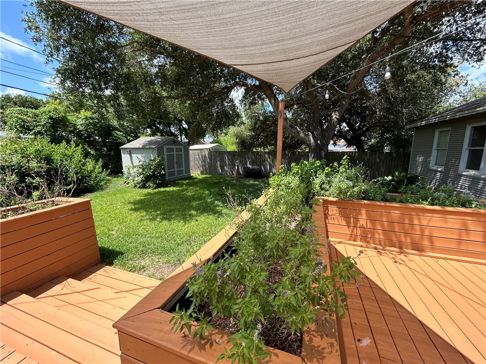
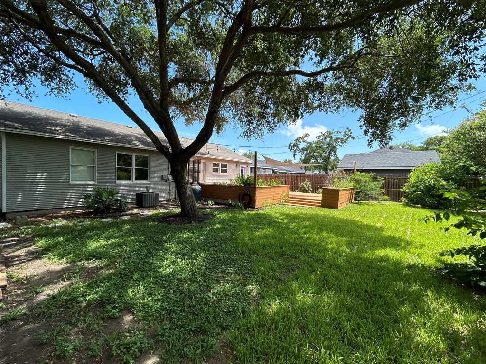
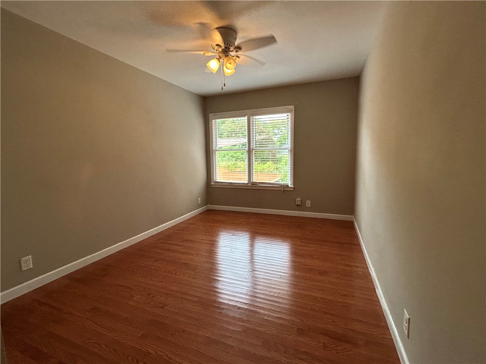
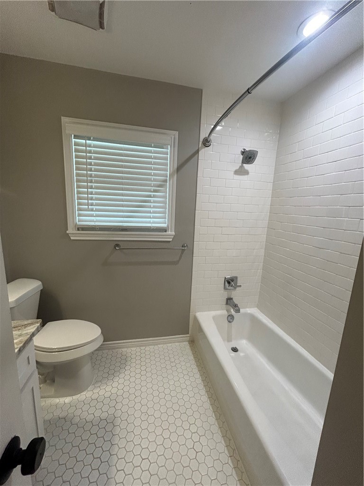
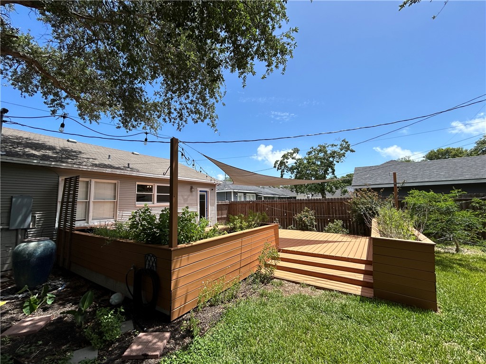
Move in ready. Brand new 3/4 inch subfloor and solid oak flooring throughout. Traditional 3/2/2 in historic Swantner Place subdivision with rare front two car attached garage. Granite throughout, new paint, window coverings, new garage doors, recent roof, tankless water heater, ceiling fans, led recessed lighting, breakfast bar, large stained deck surrounded by pollenating landscaping, mature oak shade tree in back yard, storage shed, wooden fence, beautiful lawn. If you are looking on the bay side this is your home.

3
beds

2
baths

1,417 Sq.Ft. LIVING AREA

7,588 Sq.Ft. lot

Travis Teel

Travis Teel

Features & Amenities

Interior

  • total bedrooms3
  • Total bathrooms2
  • full bathrooms2
  • Laundry room Washer Hookup, Dryer Hookup
  • Flooring Hardwood, Tile
  • APPLIANCES Dishwasher, Gas Cooktop, Disposal, Microwave, Range Hood
  • other interior Features Open Floorplan, Window Treatments, Breakfast Bar, Ceiling Fan(s)

Area & Lot

  • Status Sold
  • Date Sold November 6, 2024
  • Living Area1,417 Sq.Ft.
  • Total Area1,417 Sq.Ft.
  • Lot Area7,588 Sq.Ft.
  • MLS® ID443823
  • TypeResidential
  • YEAR BUILT1952
  • NeighborhoodCorpus Christi
  • Architecture StylesTraditional
  • Elementary SchoolWilson
  • Middle SchoolHamlin
  • High SchoolRay
  • School DistrictCorpus Christi ISD

Exterior

  • STORIES1
  • Garage Space2.0
  • water SourcePublic
  • utilitiesNatural Gas Available, Overhead Utilities, Sewer Available, Separate Meters, Water Available
  • PoolNone
  • roofShingle
  • lot featuresLandscaped
  • parkingConcrete, Front Entry, Garage
  • HEAT TYPEElectric, Central, Gas
  • AIR CONDITIONINGElectric, Central Air
  • sewerPublic Sewer
  • SubstructurePillar/Post/Pier
  • security FeaturesSmoke Detector(s)
  • other exterior FeaturesDeck, Storage
View Virtual Tour

Corpus Christi

Explore

Work With Travis

Travis Teel brings more than two decades of industry knowledge, honest advice, and strong negotiation to every transaction. Reach out today to see how Travis can turn your real estate goals into reality.

Follow Me on Instagram